

Start planning your event or meeting today
Since 1902 the Algonquin has been the room where things happen. The Round Table met here daily for a decade. The New Yorker was dreamed up over lunch. My Fair Lady was written upstairs. Today the hotel offers 4,372 square feet of function space across six rooms, from a twelve-seat boardroom lined with signed first editions to the Oak Room, which seats 100 for dinner and holds 140 for a reception. Two blocks from Times Square, a short walk from Grand Central and Bryant Park, with catering, AV and a planning team on site.
6 event rooms
4,372 sq ft of event space
200 largest capacity
3 breakout rooms
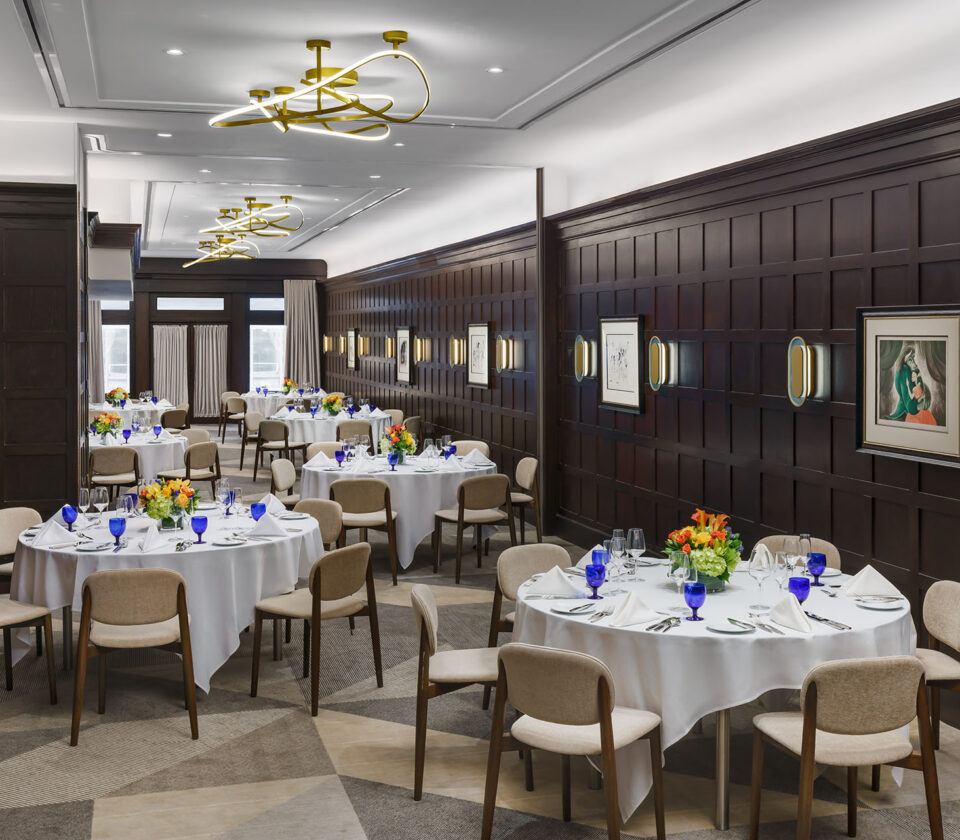
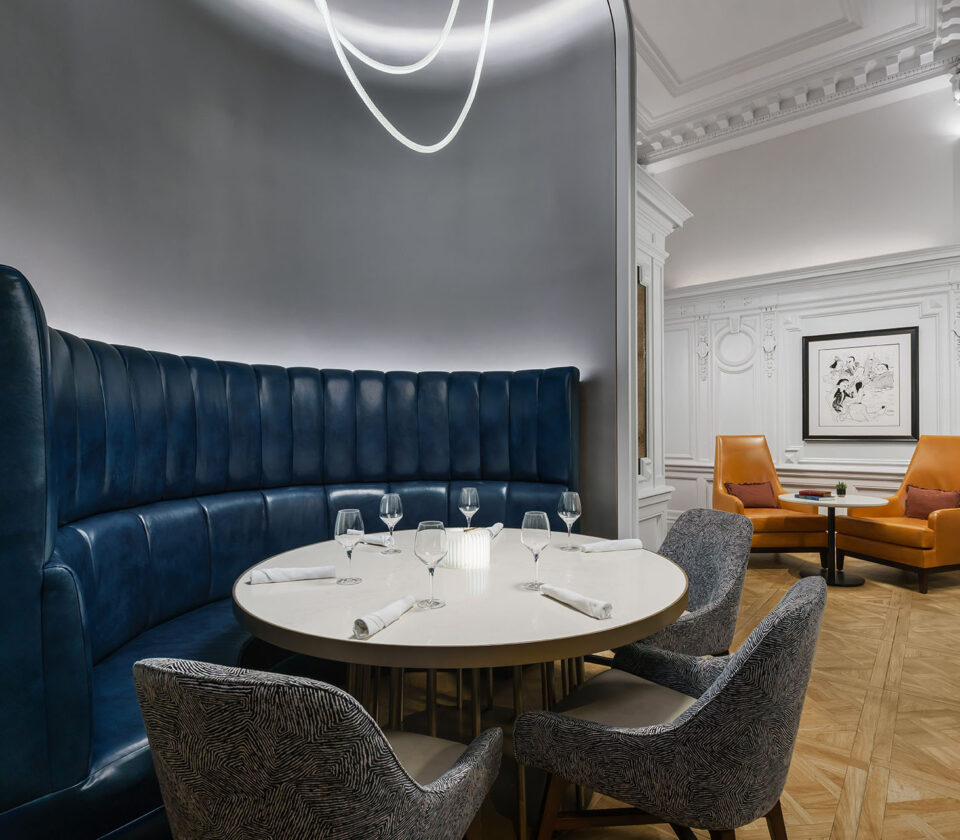
The Algonquin’s largest private space, and the one with the most stories in it. Beneath the original oak paneling, the room has hosted supper clubs, cabaret legends and the kind of nights people still talk about. Today that paneling is paired with bright white accents and Hirschfeld caricatures. Air walls let you split the room in two for concurrent sessions or a separate cocktail hour. It handles a seated dinner for 100, a theatre-style presentation for 125 or a standing reception for 140, with catering by our culinary team.
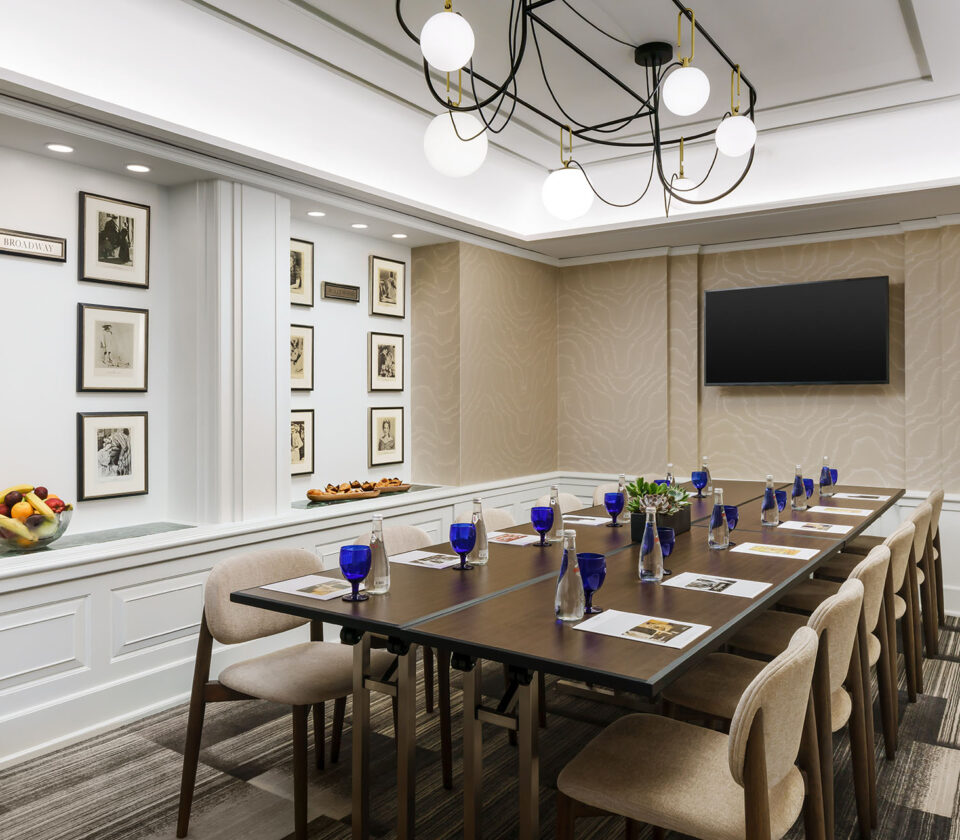
Named for the actress who made the Algonquin her regular haunt, and known to the world as the First Lady of American Theatre. Her namesake theatre sits on the same block, and her photographs line the walls here. The room is built around a single twelve-seat boardroom table, with carpeting patterned after stacks of books. It is the right size for a board meeting, an interview day, a working session or a quiet breakout off a larger event in the Oak Room.
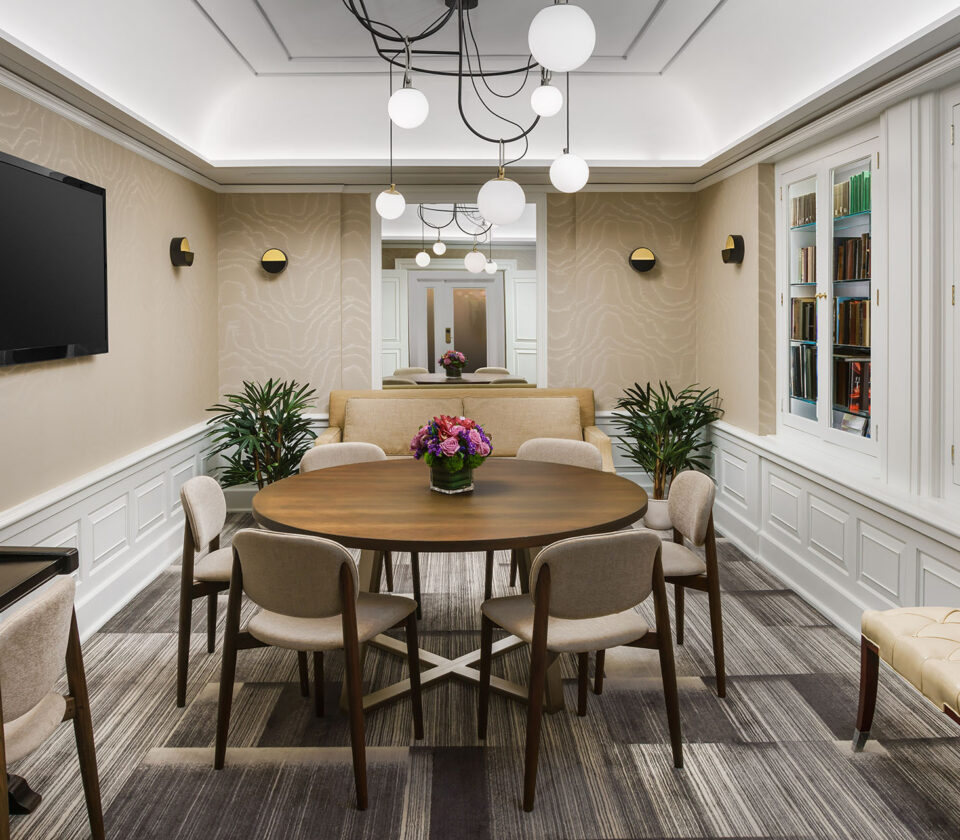
A working boardroom that doubles as a small archive. The shelves hold first editions, author-signed books, vintage magazines and collectibles tied to the hotel’s Round Table years. Over the decades it has served as a dressing room for Broadway stars on opening night. One table, twelve seats, a wall-mounted screen and no distractions. Bring your leadership team, your investors or your best client and let the room do some of the work for you.
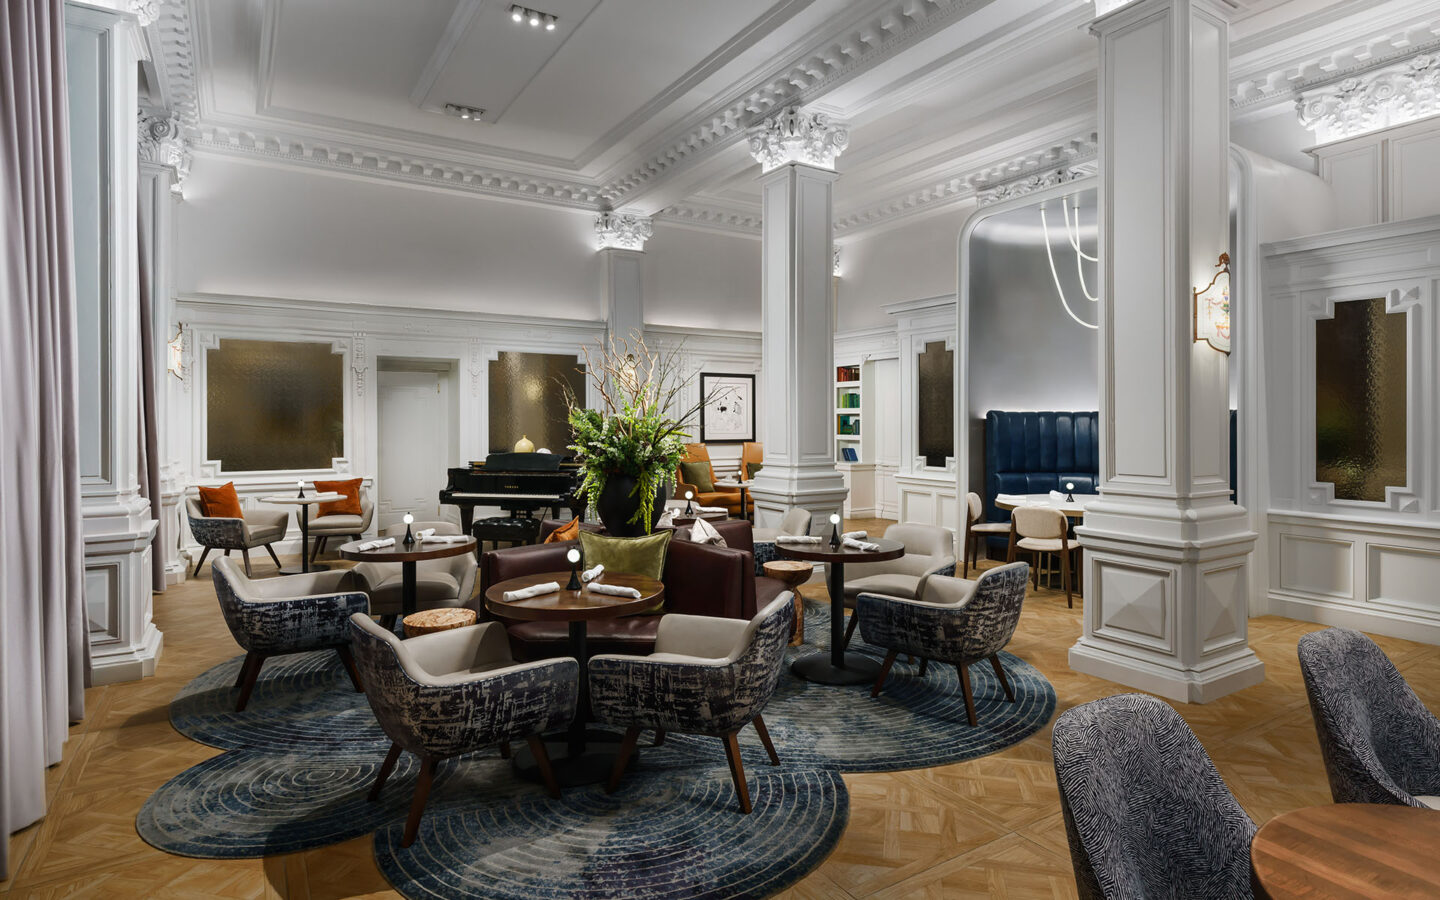
This is where the Round Table met daily from 1919 to 1929, and where the idea for The New Yorker took shape over lunch. Dorothy Parker, Robert Benchley and Alexander Woollcott held court here, and the room has kept its appetite for good conversation. Open to the lobby and anchored by the famous round table itself, it holds up to 200 for a standing reception. A natural fit for book launches, press events, holiday parties and celebrations that want a room with a point of view.

Named for John Barrymore, one of the hotel’s more memorable regulars. This is a suite rather than a conference room, which makes it useful when you want a private gathering that does not feel like a meeting. Think a small board session, a hospitality suite during a conference, a rehearsal dinner toast or a green room for visiting talent. Set it classroom or U-shape for 25, or open it up for drinks and canapés.